
Eco Friendly
Address
13311 La Vista Dr, San Antonio, TX
Price
$ 530,000
Property Attributes
- MLS#2003059
- TypeSingle Family
- Listing Status Active
- CountyBEXAR
- CitySan Antonio
- Area0600
- NeighborhoodVista Del Norte
- Zip78216
- StyleOne Story,Traditional
- Year Built1982
- Taxes$ 12141
- Price$ 530,000
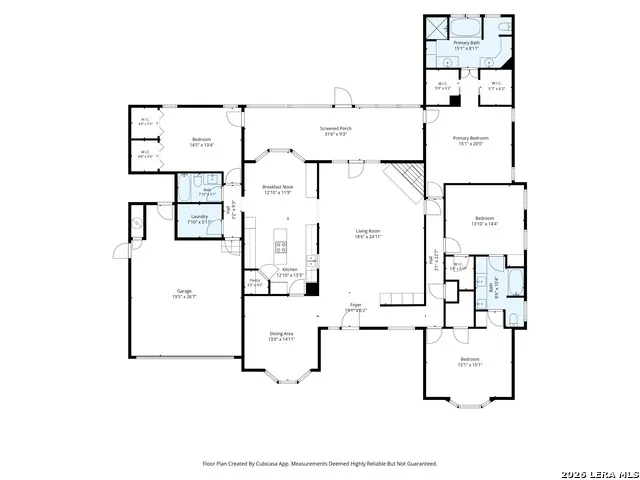
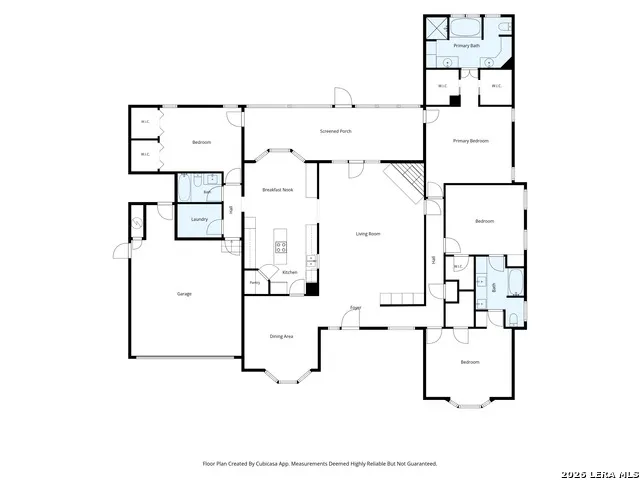
- Bedrooms4
- Full Bathrooms3
- Half Bathrooms0
- Sqr Footage2826
- Lot Size0.41 Acres
Data Source:
LERA MLS
Property Description
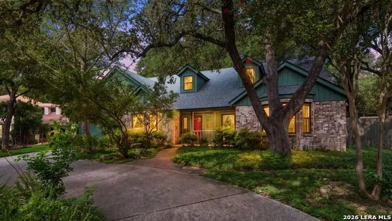
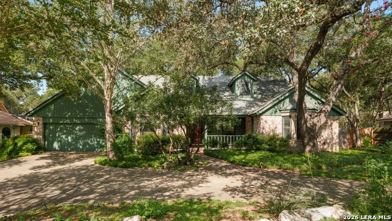
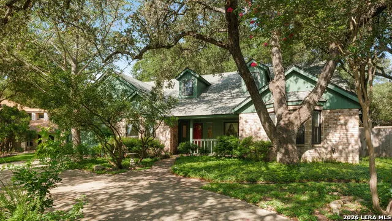
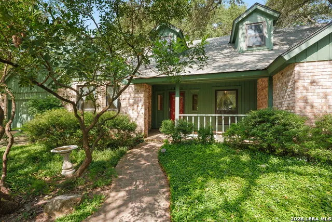
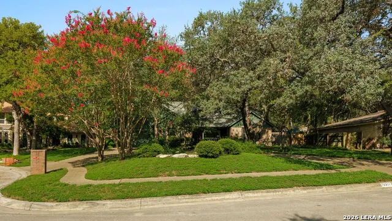
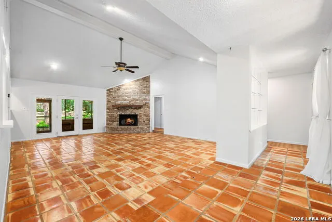
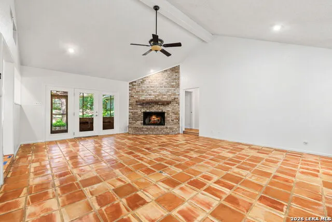
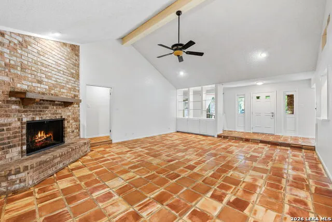
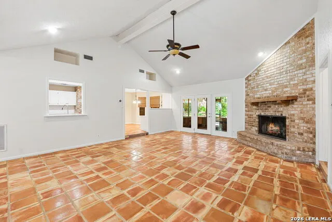
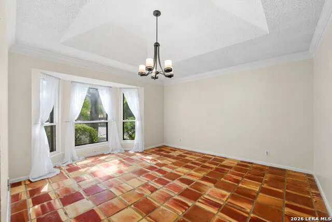
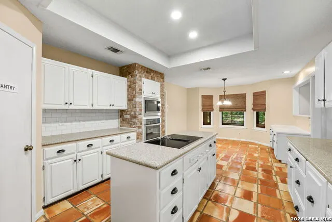
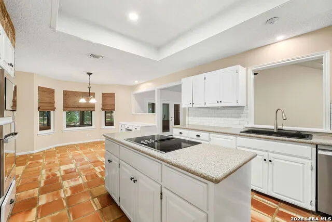
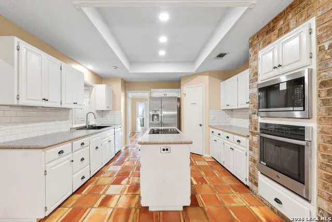
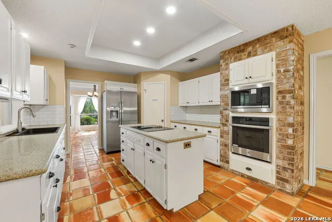
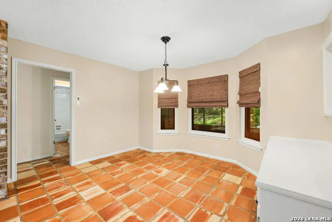
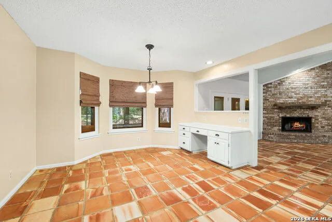
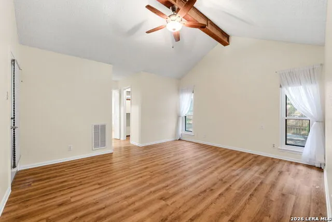
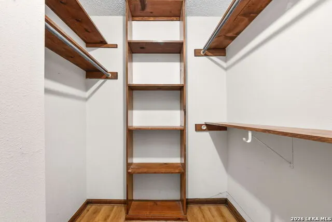
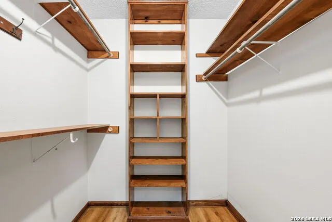
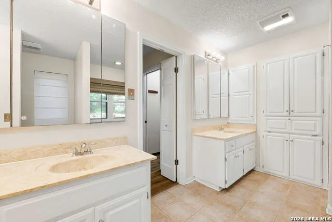
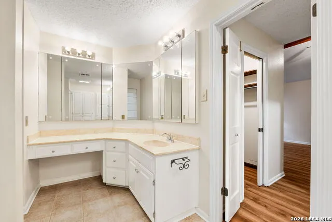
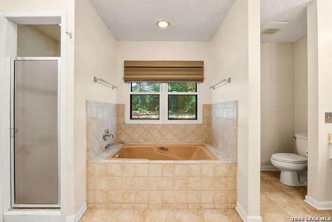
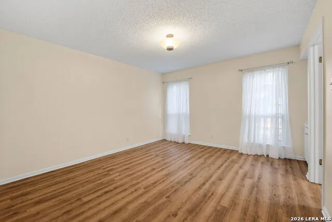
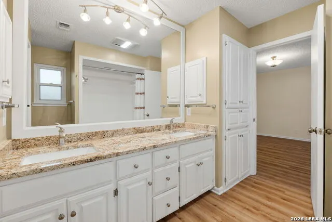
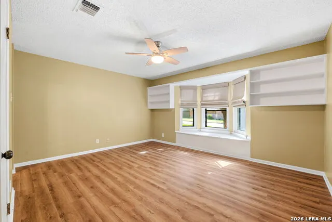
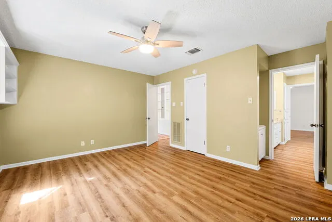
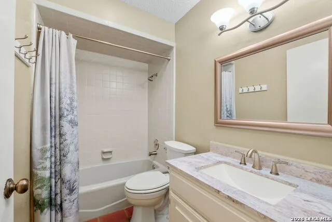
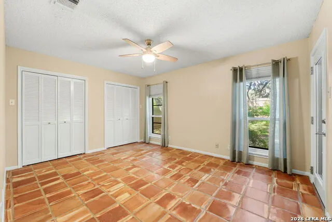
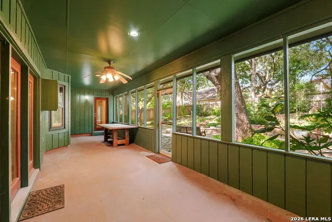
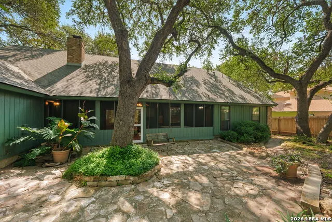
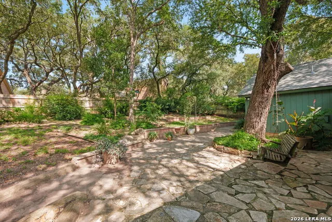
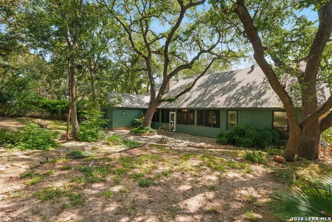
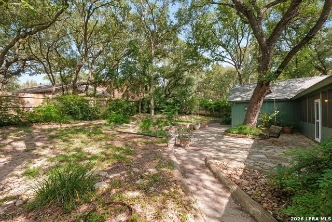
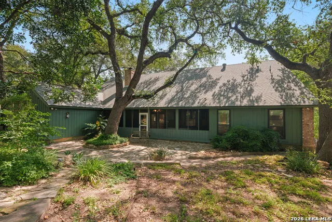
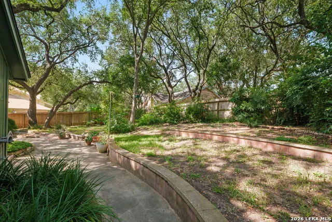
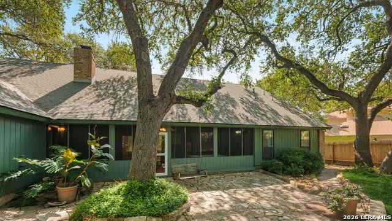
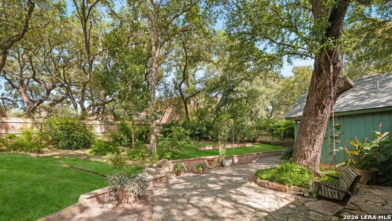
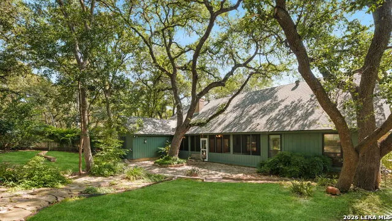
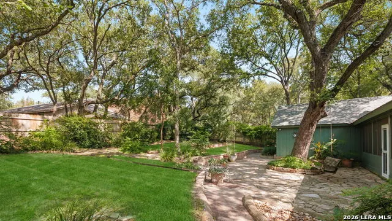
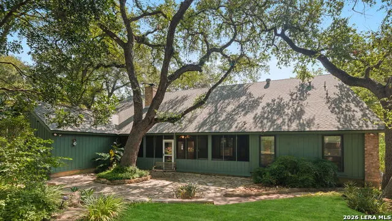
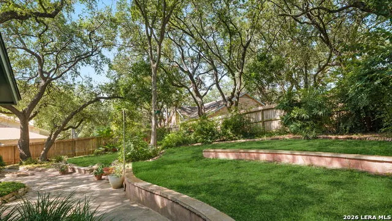
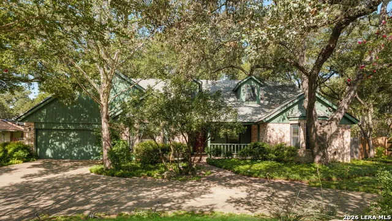
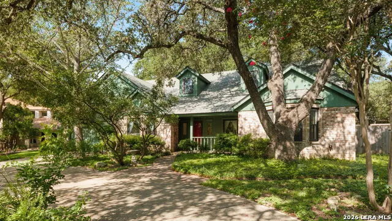
Welcome to this beautifully designed one-story home, perfectly situated on a quiet cul-de-sac, nestled among the tall trees. From the moment you arrive, the circular driveway creates an inviting curb appeal and sets the stage for the exceptional features found throughout the home. Inside, you'll find high ceilings, abundant natural light, and a spacious, open layout ideal for both everyday living and entertaining. The island kitchen features stainless steel appliances, a generous walk-in pantry, and seamless access to two dining areas, offering flexibility for casual meals and formal gatherings. The expansive living room is anchored by a cozy gas-log fireplace, creating the perfect space to relax or host family and friends. The private primary suite offers an en-suite bath, high ceilings and multiple closets, providing exceptional storage and comfort. The fourth bedroom is separated from the others making it the perfect location for an office or guests. Step outside to enjoy the best of indoor-outdoor living with a screened-in porch overlooking the serene backyard. The flagstone patio is ideal for morning coffee, evening conversations, or weekend entertaining beneath the shade of the mature trees. Combining spacious living, thoughtful design, and a highly desirable setting, this home offers comfort, character, and timeless appeal in an exceptional location.
| Elementary School | Middle School | High School |
|---|---|---|
| Huebner Elementary School | Eisenhower Middle School | Churchill High School |
| Price History | |
|---|---|
| 7/24/2026 | Listed $530,000 |
General Features
| Living Area | 2826 |
|---|---|
| Energy Efficiency | Smart Electric Meter,Programmable Thermostat,Double Pane Windows,Storm Doors,Ceiling Fans |
| Construction | Pre-Owned |
| Heating | Central,Zoned,2 Units |
| Cooling | Two Central,Zoned |
| Bathrooms | 3 |
| HOA Fee | 430 |
| Subdivision | VISTA DEL NORTE |
| Builder | N/A |
| Class | Single Residential |
| Type | Single Family Detached |
| Green Features | Drought Tolerant Plants |
| Style | One Story,Traditional |
| Roof | Composition |
| HOA Mandatory | Mandatory |
| Miscellaneous | None/not applicable |
| Status | Active |
| HOA Frequency | Annually |
| Attached Garage | No |
| HOA Name | VISTA DEL NORTE HOA |
| Neighborhood Amenities | Pool,Tennis,Park/Playground,Sports Court,BBQ/Grill,Basketball Court,Volleyball Court |
| Home Faces | East |
| Multiple HOA | No |
| Area | 0600 |
| Year Built | 1982 |
| High School | Churchill |
| School District | North East I.S.D. |
| Proposed Terms | Conventional,FHA,VA,Cash |
| Elementary School | Huebner |
| Middle School | Eisenhower |
| Legal Description | Ncb 17076 Blk 6 Lot 12 |
| Potential Short Sale | No |
| Taxes | 12141.87 |
Interior Features
| Kitchen Length | 14 |
|---|---|
| Kitchen Width | 13 |
| Total Bedrooms | 4 |
| Full Baths | 3 |
| Interior Features | One Living Area,Separate Dining Room,Eat-In Kitchen,Two Eating Areas,Walk-In Pantry,Utility Room Inside,High Ceilings,Open Floor Plan,High Speed Internet,Laundry Room,Walk in Closets,Attic - Partiall |
| Stories | 1 |
| Dining Room Length | 15 |
| Dining Room Width | 13 |
| Breakfast Room Length | 13 |
| Breakfast Room Width | 10 |
| Flooring | Saltillo Tile,Wood,Laminate |
| Living Room Width | 19 |
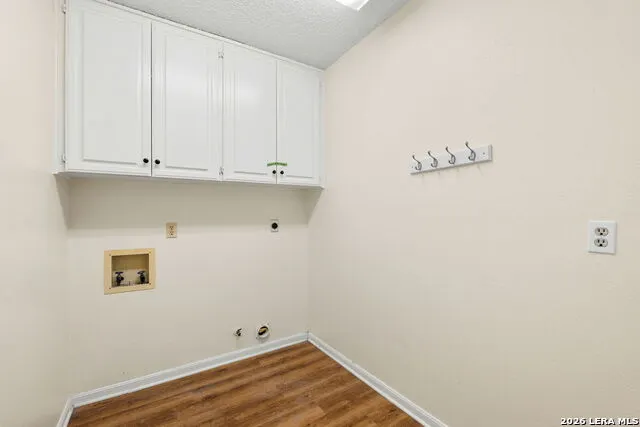
| Utility Room Length | 8 |
| Utility Room Width | 6 |
| Heating Fuel | Natural Gas |
| # of Fireplaces | 1 |
| Bedroom2 Width | 12 |
| Bedroom3 Length | 15 |
| Bedroom3 Width | 12 |
| Bedroom4 Length | 15 |
| Bedroom4 Width | 11 |
| Entry Room Length | 10 |
| Entry Room Width | 6 |
| Living Room Length | 23 |
| WINDOW COVERINGS | All Remain |
Exterior Features
| Exterior | Brick |
|---|---|
| Foundation | Slab |
| Pool (Y/N) | No |
| Exterior Features | Patio Slab,Covered Patio,Privacy Fence,Double Pane Windows,Mature Trees,Screened Porch |
| Pool | None |
| Lot Size | 0.41 |
| Water/Sewer | Water System,City |
| Lot Description | Cul-de-Sac/Dead End,1/4 - 1/2 Acre,Mature Trees (ext feat),Level |
| Inclusions | Ceiling Fans,Chandelier,Washer Connection,Dryer Connection,Cook Top,Built-In Oven,Microwave Oven,Refrigerator,Disposal,Dishwasher,Ice Maker Connection,Water Softener (owned),Gas Water Heater,Garage D |
| Lot Improvements | Street Paved,Curbs,Street Gutters,Sidewalks,Streetlights,Fire Hydrant w/in 500',City Street |
| Garage Parking | Two Car Garage |
Amenities
- Foreclosure
- Views
- Short Sale
- New Construction
- Adult 55+
- Lease To Own
- No HOA Fees
- Furnished
- Primary On Main
- Air Conditioning
- Seller Finance
- Green
- Fixer Upper
- Horse
- Golf
- Fireplace
- Deck
- Garage
- Basement
- Pool
Property vs Single Family Average in 78216
Price
Taxes
Year Built
Visits
In The Neighborhood
Open House
San Antonio
$ 560,000
- Type
- Single Family
- Size
- 3,140 SqFt
- Rooms
- 5 Beds + 3 Baths
Exquisite Properties, LLC 210-494-1695
San Antonio
$ 461,950
- Type
- Single Family
- Size
- 2,095 SqFt
- Rooms
- 3 Beds + 2 Baths
Redfin Corporation 210-899-5499
San Antonio
$ 525,000
- Type
- Single Family
- Size
- 2,980 SqFt
- Rooms
- 4 Beds + 2.5 Baths
Real Broker, LLC 855-450-0442
Reduced
San Antonio
$ 300,000
- Type
- Single Family
- Size
- 1,494 SqFt
- Rooms
- 3 Beds + 2 Baths
Coldwell Banker D'Ann Harper 210-483-7070
 © 2026 North Texas Real Estate Information Systems, Inc. All rights reserved. Disclaimer: All information deemed reliable but not guaranteed and should be independently verified. All properties are subject to prior sale, change or withdrawal. Neither listing broker(s) nor JPAR® - Real Estate - Modern Living shall be responsible for any typographical errors, misinformation, misprints and shall be held totally harmless. The database information herein is provided from and copyrighted by the North
 The Greater McAllen Association of REALTORS® All information deemed reliable but not guaranteed. All properties are subject to prior sale, change or withdrawal. Neither listing broker(s) or information provider(s) shall be responsible for any typographical errors, misinformation, misprints and shall be held totally harmless. Listing(s) information is provided for consumer's personal, non-commercial use and may not be used for any purpose other than to identify prospective properties consumers
 Information provided courtesy of LERA MLS. IDX information is provided exclusively for consumers' personal, non-commercial use and may not be used for any purpose other than to identify prospective properties consumers may be interested in purchasing. Information is believed to be accurate but not guaranteed. Provided courtesy of LERA MLS. Copyright 2026 LERA MLS, All Rights Reserved. Data last updated September 18, 2026 12:00 AM UTC
 Information is provided in part by the IDX program of the Harlingen Association of REALTORS® MLS. All information provided is deemed reliable but is not guaranteed and should be independently verified.
 Listing information provided by South Padre Island Board of REALTORS MLS. Information is deemed to be reliable but is not guaranteed. Please remember to thoroughly research service providers.
 South Texas MLS, LLC. All information deemed reliable but not guaranteed. All properties are subject to prior sale, change or withdrawal. Neither listing broker(s) or information provider(s) shall be responsible for any typographical errors, misinformation, misprints and shall be held totally harmless. Listing(s) information is provided for consumer's personal, non-commercial use and may not be used for any purpose other than to identify prospective properties consumers may be interested in purchasing.
