
Views





Address
7506 Dijon Ct, San Antonio, TX
Price
$ 525,000
Property Attributes
- MLS#1934551
- TypeSingle Family
- Listing Status Active
- CountyBEXAR
- CitySan Antonio
- Area1300
- NeighborhoodAlamo Heights
- Zip78209
- StyleTwo Story
- Year Built1979
- Taxes$ 11123
- Price$ 525,000
- Bedrooms3
- Full Bathrooms3
- Half Bathrooms1
- Sqr Footage2634
- Lot Size0.116 Acres
Data Source:
LERA MLS
Property Description
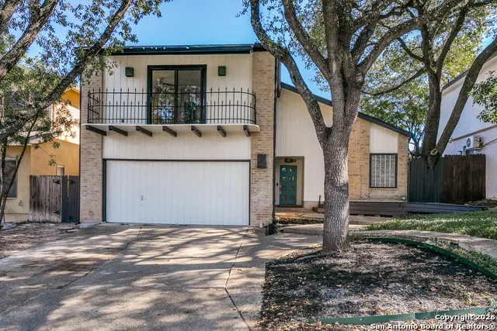
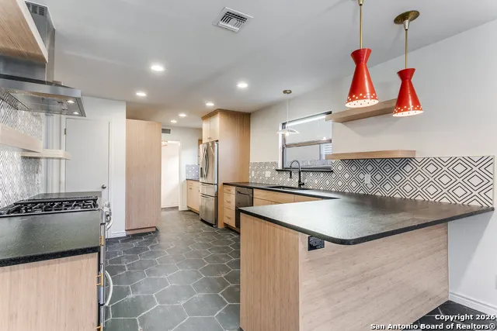
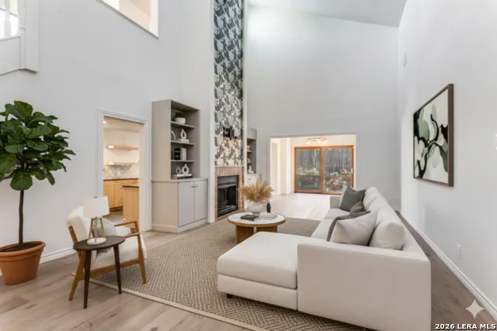
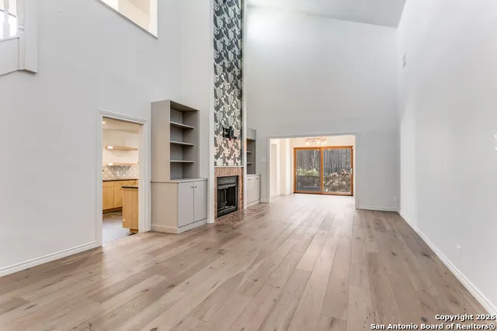
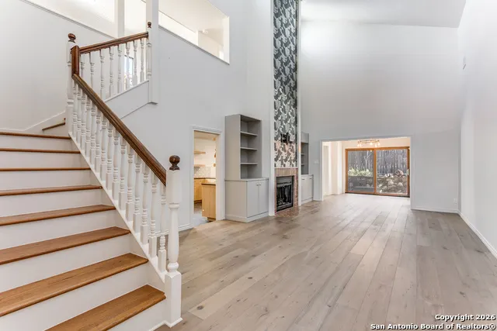
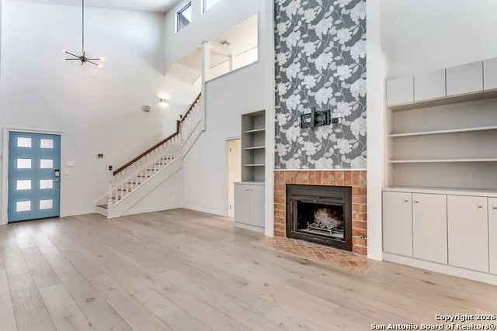
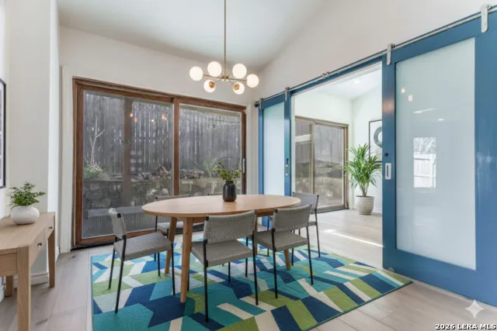
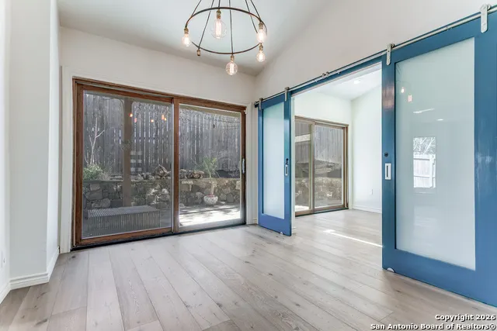
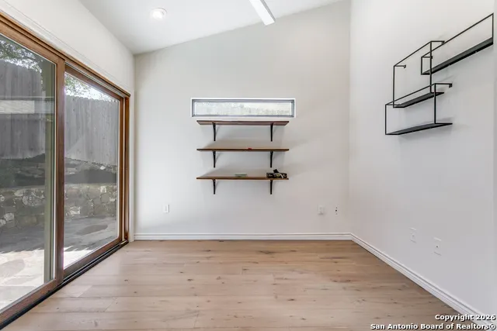
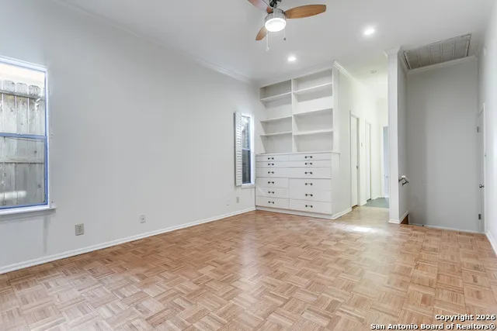
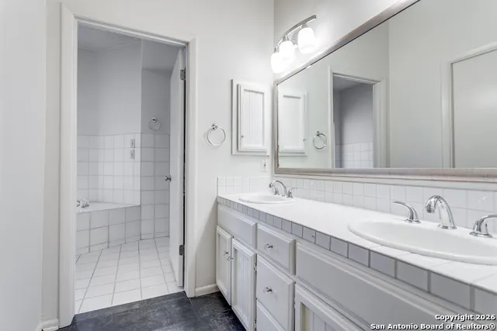
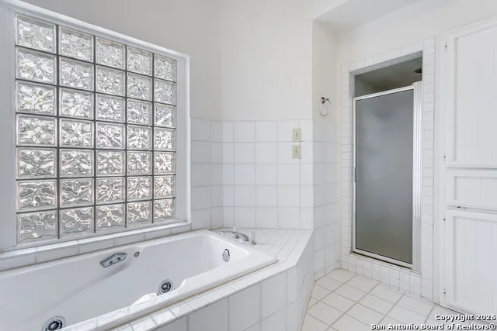
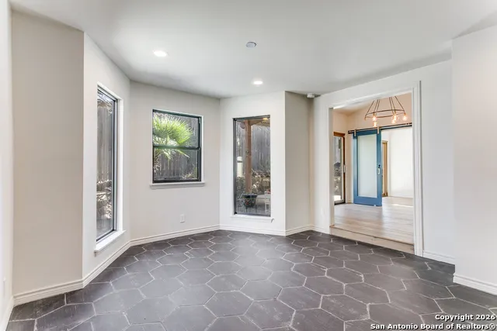
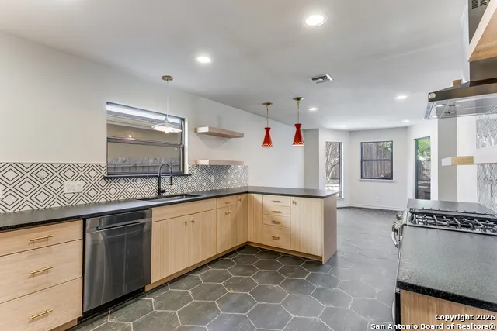
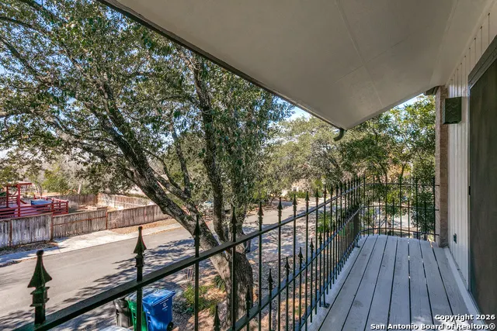
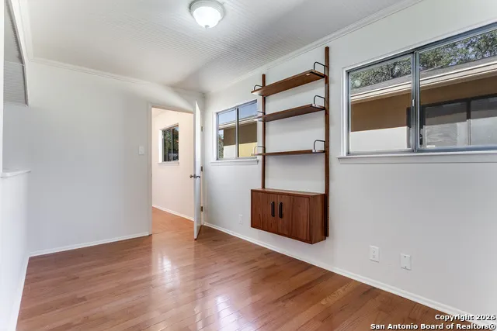
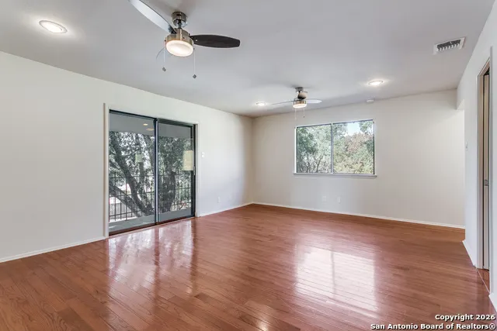
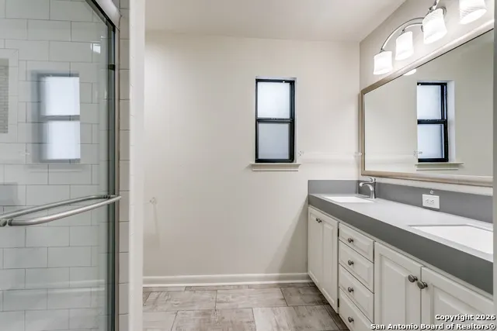
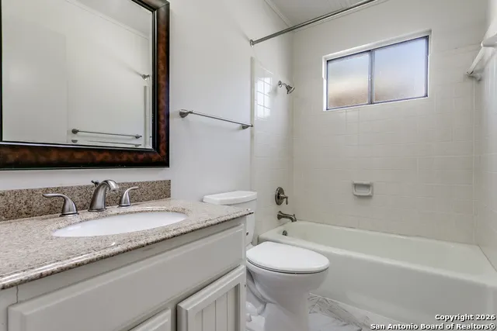
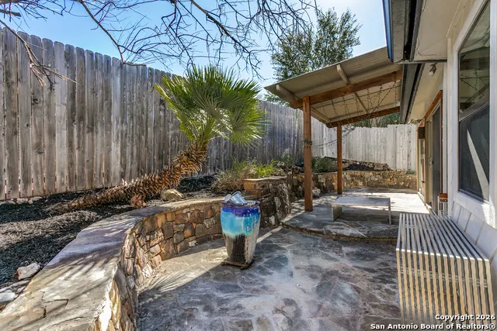
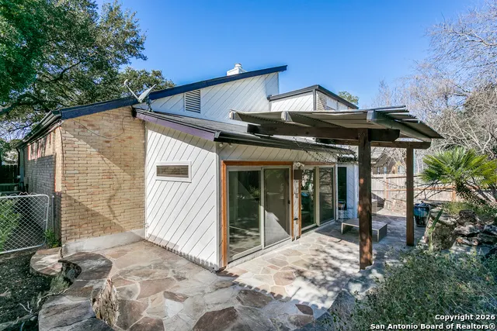
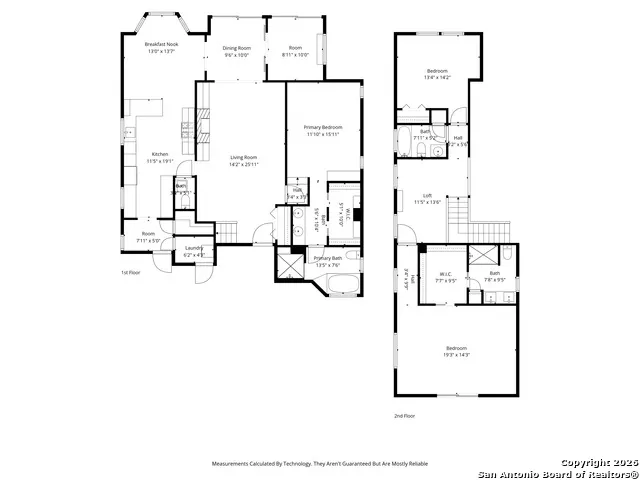
Great lock and leave home in AHISD. Enter into main living area with vaulted ceiling and built-in cabinetry. Amazing chefs eat in kitchen with abundant custom cabinetry, stainless appliances and solid surface countertops. Separate dining room.Primary down with built-ins, new carpet and large private bath. Office with views of the back patio. Upstairs has family room/loft, two nice sized bedrooms with en-suite bathrooms. Covered patio in back. Two car attached garage. Easy access to 410 and 281, walk to Howard, AHJS or HEB.
| Elementary School | Middle School | High School |
|---|---|---|
| Cambridge Elementary School | Alamo Heights Middle School | Alamo Heights High School |
| Price History | |
|---|---|
| 1/16/2026 | Listed $599,000 |
| 3/25/2026 | 5$575,000 |
| 4/21/2026 | 5$549,000 |
| 7/28/2026 | 5$525,000 |
General Features
| Living Area | 2634 |
|---|---|
| Construction | Pre-Owned |
| Heating | Central,2 Units |
| Cooling | Two Central |
| Half Baths | 1 |
| Bathrooms | 4 |
| Subdivision | ALAMO HEIGHTS |
| Builder | unknown |
| Class | Single Residential |
| Type | Single Family Detached |
| Style | Two Story |
| Roof | Composition |
| HOA Mandatory | None |
| Status | Active |
| Attached Garage | Yes |
| Neighborhood Amenities | None |
| Area | 1300 |
| Year Built | 1979 |
| High School | Alamo Heights |
| School District | Alamo Heights I.S.D. |
| Proposed Terms | Conventional,VA,Cash |
| Elementary School | Cambridge |
| Middle School | Alamo Heights |
| Legal Description | Ncb 11892 Blk Lot 16 |
| Taxes | 11123.34 |
Interior Features
| Kitchen Length | 11 |
|---|---|
| Kitchen Width | 19 |
| Total Bedrooms | 3 |
| Full Baths | 3 |
| Interior Features | Two Living Area,Separate Dining Room,Two Eating Areas,Study/Library,Loft,Utility Room Inside,High Ceilings,Laundry Room,Walk in Closets |
| Stories | 2 |
| Dining Room Length | 9 |
| Dining Room Width | 10 |
| Breakfast Room Length | 13 |
| Breakfast Room Width | 13 |
| Flooring | Ceramic Tile,Parquet,Wood |
| Living Room Width | 25 |
| Utility Room Length | 6 |
| Utility Room Width | 4 |
| Heating Fuel | Natural Gas |
| # of Fireplaces | 1 |
| Bedroom2 Width | 14 |
| Bedroom3 Length | 13 |
| Bedroom3 Width | 14 |
| Family Room Length | 11 |
| Living Room Length | 14 |
| Study/Office Length | 8 |
| Study/Office Width | 10 |
| WINDOW COVERINGS | Some Remain |
Exterior Features
| Exterior | Brick,Siding |
|---|---|
| Foundation | Slab |
| Pool (Y/N) | No |
| Pool | None |
| Lot Size | 0.116 |
| Water/Sewer | Water System,Sewer System |
| Inclusions | Ceiling Fans,Washer Connection,Dryer Connection,Microwave Oven,Stove/Range,Gas Cooking,Disposal,Dishwasher,Gas Water Heater,Garage Door Opener,Solid Counter Tops,City Garbage service |
| Garage Parking | Two Car Garage,Attached |
Amenities
- Foreclosure
- Views
- Short Sale
- New Construction
- Adult 55+
- Lease To Own
- No HOA Fees
- Furnished
- Primary On Main
- Air Conditioning
- Seller Finance
- Green
- Fixer Upper
- Horse
- Golf
- Fireplace
- Deck
- Garage
- Basement
- Pool
Property vs Single Family Average in 78209
Price
Taxes
Year Built
Visits
In The Neighborhood
San Antonio
$ 825,000
- Type
- Single Family
- Size
- 3,152 SqFt
- Rooms
- 4 Beds + 3 Baths
Phyllis Browning Company 210-824-7878
Alamo Heights
$ 1,520,000
- Type
- Single Family
- Size
- 3,300 SqFt
- Rooms
- 4 Beds + 3.5 Baths
Phyllis Browning Company 210-824-7878
Reduced
San Antonio
$ 749,000
- Type
- Single Family
- Size
- 3,004 SqFt
- Rooms
- 4 Beds + 3.5 Baths
Compass RE Texas, LLC 512-720-6460
Reduced
San Antonio
$ 1,389,000
- Type
- Single Family
- Size
- 3,276 SqFt
- Rooms
- 4 Beds + 4.5 Baths
Kuper Sotheby's Int'l Realty 210-698-3100
Alamo Heights
$ 499,000
- Type
- Single Family
- Size
- 1,192 SqFt
- Rooms
- 2 Beds + 2 Baths
BHHS PenFed Realty 210-545-7653
Alamo Heights
$ 850,000
- Type
- Single Family
- Size
- 2,022 SqFt
- Rooms
- 3 Beds + 2.5 Baths
eXp Realty 888-519-7431
Reduced
San Antonio
$ 590,000
- Type
- Single Family
- Size
- 2,321 SqFt
- Rooms
- 3 Beds + 2.5 Baths
Phyllis Browning Company 210-824-7878
San Antonio
$ 659,500
- Type
- Single Family
- Size
- 1,650 SqFt
- Rooms
- 2 Beds + 2.5 Baths
Kuper Sotheby's Int'l Realty 210-822-8602
Reduced
Alamo Heights
$ 695,000
- Type
- Single Family
- Size
- 2,123 SqFt
- Rooms
- 3 Beds + 2 Baths
Phyllis Browning Company 210-824-7878
Reduced
Alamo Heights
$ 1,550,000
- Type
- Single Family
- Size
- 3,700 SqFt
- Rooms
- 4 Beds + 4.5 Baths
Phyllis Browning Company 210-824-7878
San Antonio
$ 1,299,000
- Type
- Single Family
- Size
- 3,001 SqFt
- Rooms
- 4 Beds + 3.5 Baths
Keeping It Realty 702-364-0515
San Antonio
$ 1,100,000
- Type
- Single Family
- Size
- 3,043 SqFt
- Rooms
- 5 Beds + 3.5 Baths
Phyllis Browning Company 210-824-7878
 © 2026 North Texas Real Estate Information Systems, Inc. All rights reserved. Disclaimer: All information deemed reliable but not guaranteed and should be independently verified. All properties are subject to prior sale, change or withdrawal. Neither listing broker(s) nor JPAR® - Real Estate - Modern Living shall be responsible for any typographical errors, misinformation, misprints and shall be held totally harmless. The database information herein is provided from and copyrighted by the North
 The Greater McAllen Association of REALTORS® All information deemed reliable but not guaranteed. All properties are subject to prior sale, change or withdrawal. Neither listing broker(s) or information provider(s) shall be responsible for any typographical errors, misinformation, misprints and shall be held totally harmless. Listing(s) information is provided for consumer's personal, non-commercial use and may not be used for any purpose other than to identify prospective properties consumers
 Information provided courtesy of LERA MLS. IDX information is provided exclusively for consumers' personal, non-commercial use and may not be used for any purpose other than to identify prospective properties consumers may be interested in purchasing. Information is believed to be accurate but not guaranteed. Provided courtesy of LERA MLS. Copyright 2026 LERA MLS, All Rights Reserved. Data last updated September 23, 2026 12:09 AM UTC
 Information is provided in part by the IDX program of the Harlingen Association of REALTORS® MLS. All information provided is deemed reliable but is not guaranteed and should be independently verified.
 Listing information provided by South Padre Island Board of REALTORS MLS. Information is deemed to be reliable but is not guaranteed. Please remember to thoroughly research service providers.
 South Texas MLS, LLC. All information deemed reliable but not guaranteed. All properties are subject to prior sale, change or withdrawal. Neither listing broker(s) or information provider(s) shall be responsible for any typographical errors, misinformation, misprints and shall be held totally harmless. Listing(s) information is provided for consumer's personal, non-commercial use and may not be used for any purpose other than to identify prospective properties consumers may be interested in purchasing.
