
Eco Friendly






Address
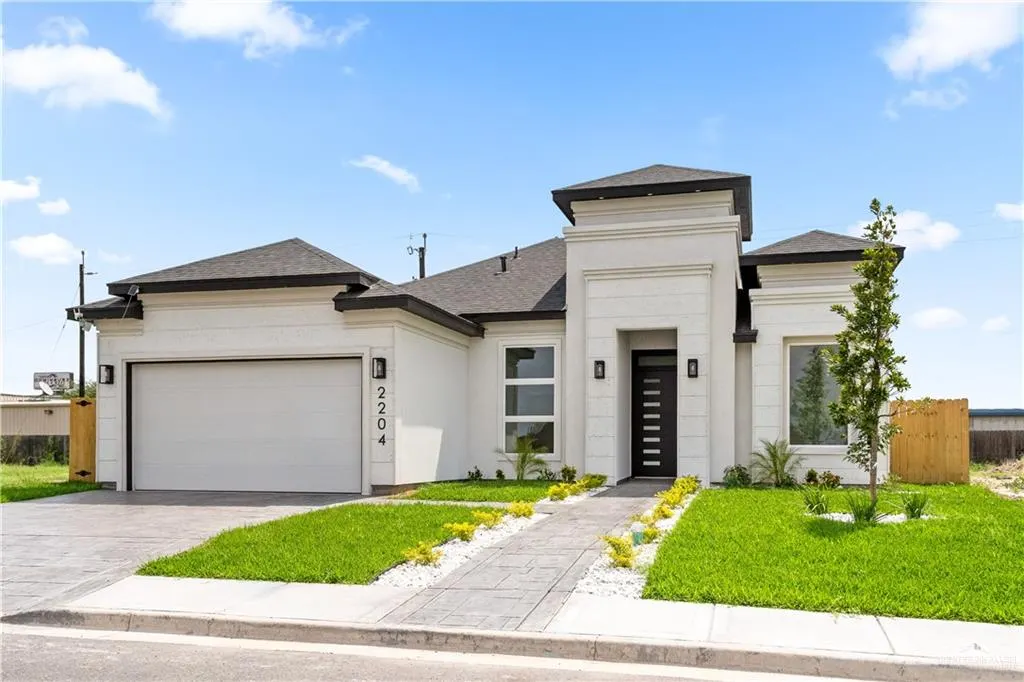
2204 Judy Street, Mission, TX
Price
$ 297,000
Property Attributes
- MLS#498754
- TypeSingle Family
- Listing Status Pending
- CountyHidalgo
- CityMission
- AreaMission
- NeighborhoodCapricorn Estates
- Zip78572
- StyleSingle Family Residence
- Year Built2025
- Taxes$ 1192
- Price$ 297,000
- Bedrooms3
- Full Bathrooms2
- Half Bathrooms0
- Sqr Footage1745
- Lot Size0.1377 Acres
Data Source:
Greater McAllen Association of REALTORS® (GMAOR)
Property Description
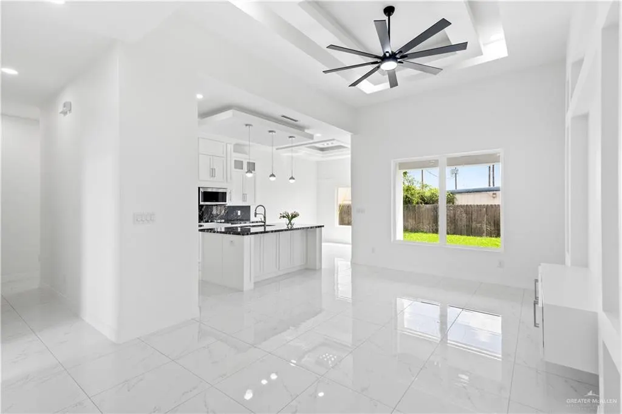
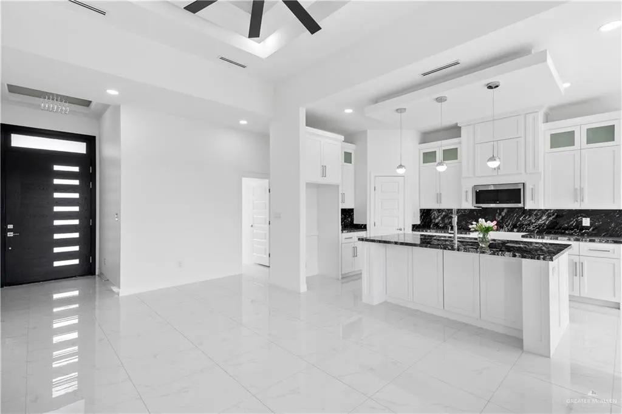
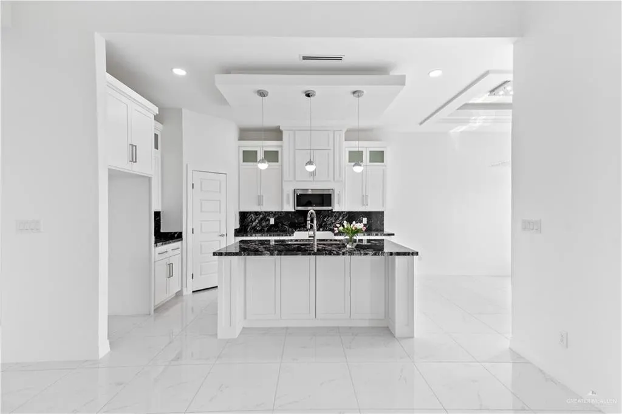
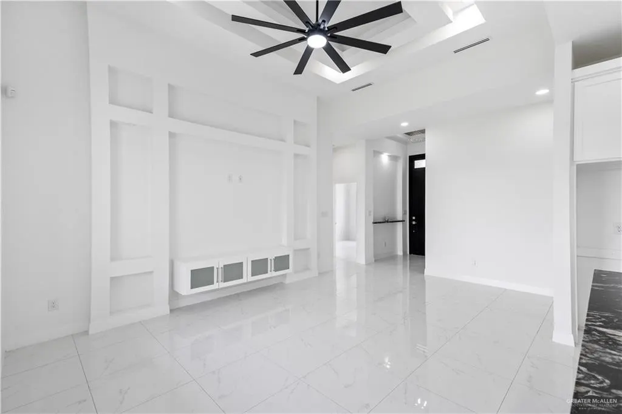
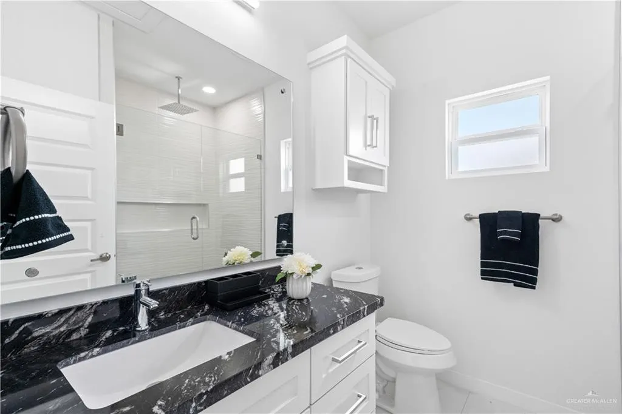
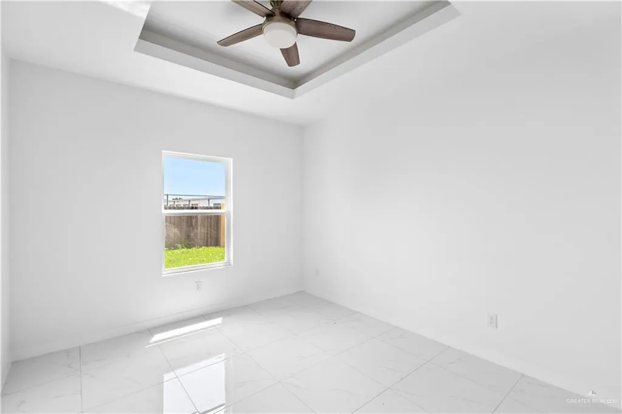
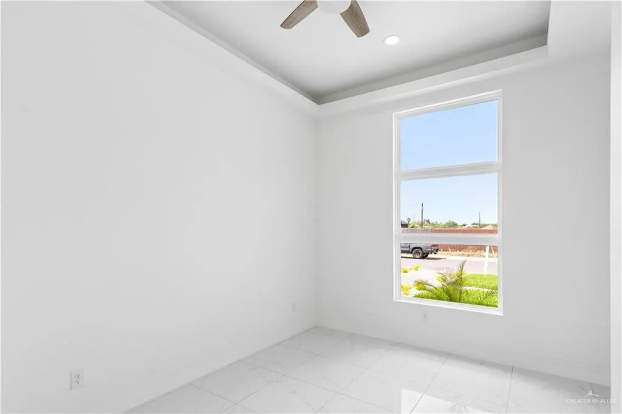
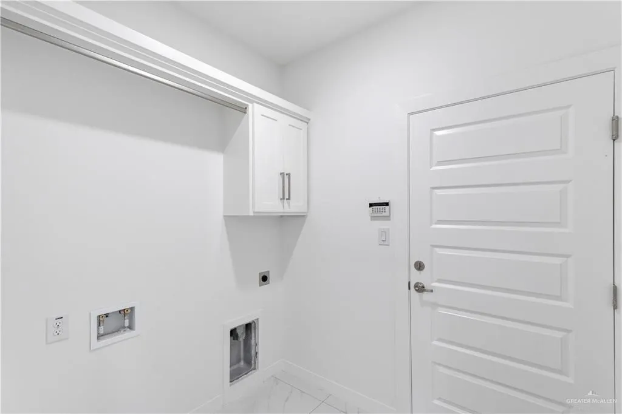
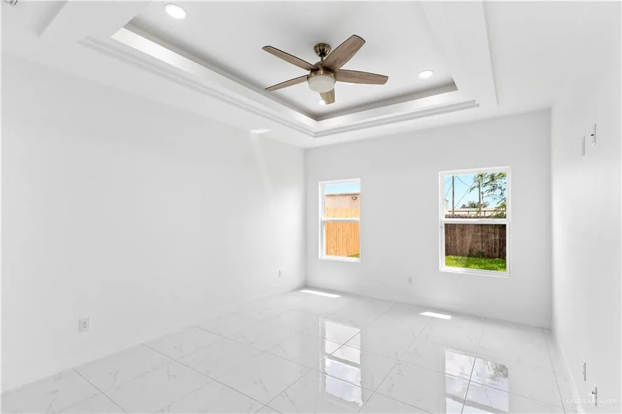
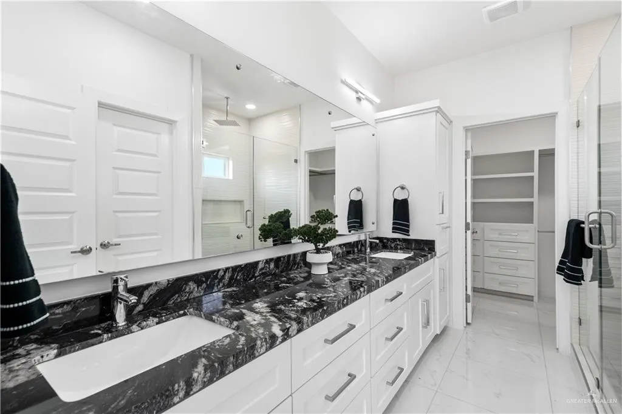
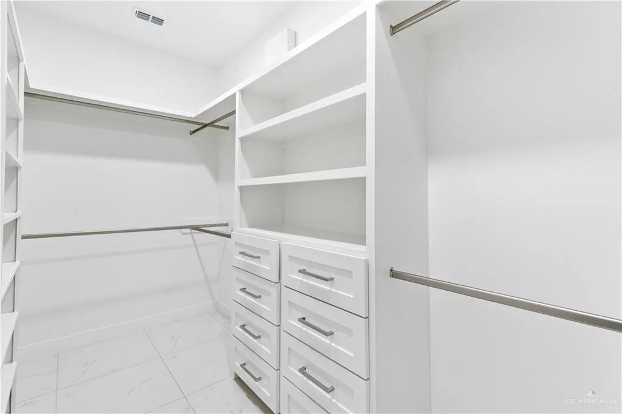
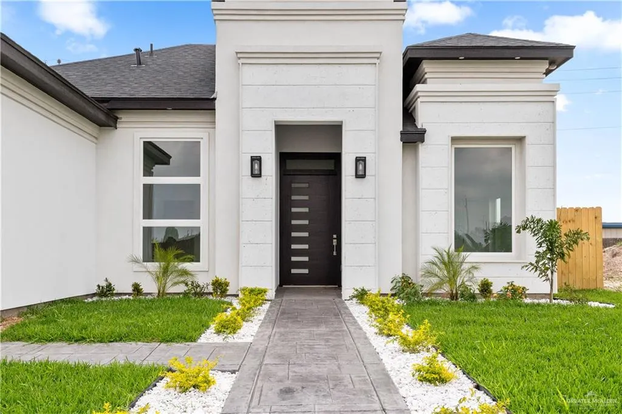
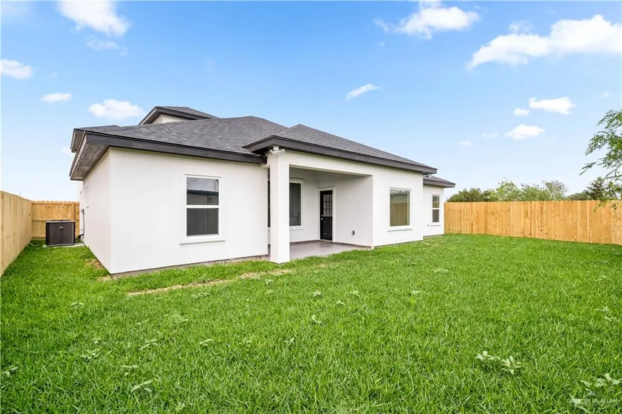
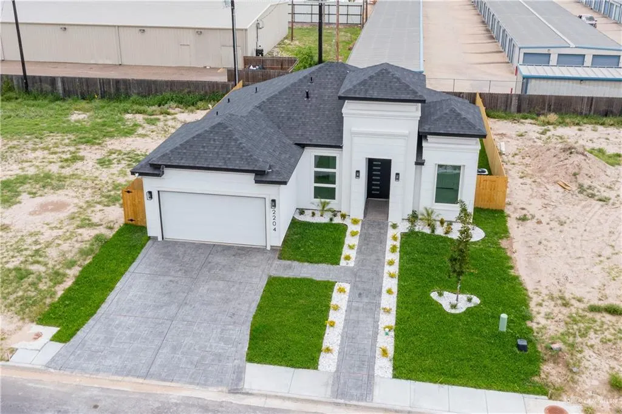
NEW HOUSE READY FOR YOU! Beautiful home, perfectly located and designed with stunning contemporary style. Enjoy the open-concept living area featuring a modern kitchen, a large island with quartz countertops, amazing light fixtures, and beautifully designed ceilings. This home is built with quality throughout. The bedrooms offer great space and custom closets with drawers, shelves, and large storage capacity. The modern bathrooms include walk-in showers with glass doors and quartz countertops as well. Need an office or bonus room? This stunning home has it! The spacious backyard and beautifully designed front yard create an inviting entrance to your new home. Maintenance is easy with the included sprinkler system. And best of all — no neighbors in front or behind the house, giving you added privacy.
| Elementary School | Middle School | High School |
|---|---|---|
| Camarena Elementary School | Memorial Middle School | Palmview H.S. High School |
| Price History | |
|---|---|
| 3/28/2026 | Listed $310,000 |
| 5/15/2026 | 4$299,000 |
| 6/13/2026 | 1$297,000 |
General Features
| Sewer | City Sewer |
|---|---|
| Utilities | Water Available |
| Possession | Closing and Funding |
| HOA Fee | 50 |
| Property Subtype | Single Family Residence |
| Tax Year | 2024 |
| Community Features | Sidewalks,Street Lights |
| County | Hidalgo |
| Property Type | Residential |
| HOA | true |
| Subdivision Name | Capricorn Estates |
| Status | Pending |
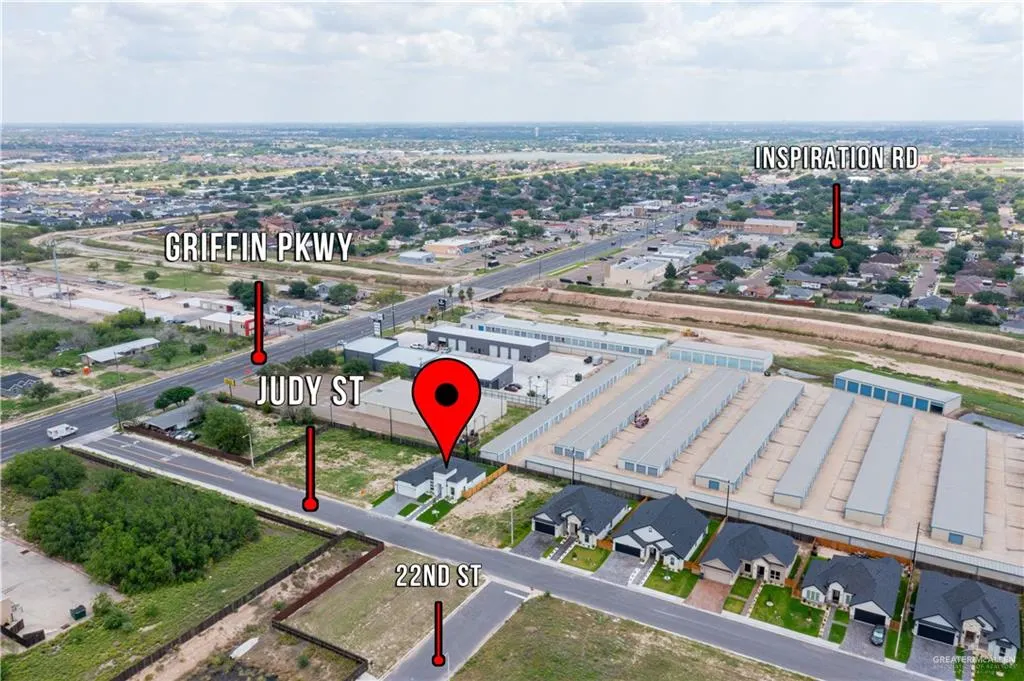
| Directions | Take W Expressway 83 to Inspiration, turn right on N Inspiration Rd and turn left on W Griffin Pkwy, then turn left on Judy St, small St after Dollar General. |
| High School | Palmview H.S. |
| City | Mission |
| High School District | La Joya ISD |
| Lot Size Units | Square Feet |
| Lot Size Square Feet | 5998.212 |
| Elementary School | Camarena |
| Tax Annual Amount | 1192 |
| Home Warranty Y/N | false |
| Middle/Junior High School | Memorial |
| Building Area Units | Square Feet |
| Living Area Units | Square Feet |
| Standard Status | Pending |
| Middle/Junior School District | La Joya ISD |
| Elementary School District | La Joya ISD |
| Legal Description | CAPRICORN ESTATES LOT 3 |
| Freehold | BBO,VOW,IDX |
| Living Area | 1745 |
| Cooling | Central Air,Electric |
| Roof | Shingle |
| Appliances | Electric Water Heater,Tankless Water Heater,Microwave |
| Garage Spaces | 2 |
| Construction Materials | Stucco |
| Year Built | 2025 |
| Stories Count | 1 |
| Energy Efficient | Thermostat |
| Garage Y/N | true |
| Full Baths | 2 |
| Carport Y/N | false |
| Year Built Source | HCAD |
| Golf Cart | false |
| Heating | Central,Electric |
| Patio/Porch Features | Covered Patio |
| Assoc Fee Paid Per | Monthly |
| Association Name | Capricorn Estates HOA |
| Security Features | Smoke Detector(s) |
| Attached Garage | true |
Interior Features
| Interior Amenities | Countertops (Granite),Ceiling Fan(s),Decorative/High Ceilings,Office/Study,Split Bedrooms,Walk-In Closet(s) |
|---|---|
| Flooring | Tile |
| Air Conditioning Y/N | true |
| Window Features | No Window Coverings |
| Total Bedrooms | 3 |
| LivingAreaSource | HidalgoCAD |
| Total Baths | 2 |
| Primary Bedroom Features | Private Commode,Walk-In Closet(s) |
| Heating Y/N | true |
| Laundry Features | Laundry Room,Washer/Dryer Connection |
Exterior Features
| Lot Size Area | 5998.212 |
|---|---|
| Lot Size Acres | 0.1377 |
| Road Surface Type | Paved |
| Irrigation Water Rights Y/N | false |
| Lot Features | Sidewalks |
| Fencing | Wood |
| Parking Features | Attached,Garage Faces Front |
| Total Parking | 2 |
| Foundation Details | Slab |
| Building Area Total | 1745 |
| Covered Spaces | 2 |
| Pool YN | false |
Amenities
- Foreclosure
- Views
- Short Sale
- New Construction
- Adult 55+
- Lease To Own
- No HOA Fees
- Furnished
- Primary On Main
- Air Conditioning
- Seller Finance
- Green
- Fixer Upper
- Horse
- Golf
- Fireplace
- Deck
- Garage
- Basement
- Pool
Property vs Single Family Average in 78572
Price
Taxes
Year Built
 © 2026 North Texas Real Estate Information Systems, Inc. All rights reserved. Disclaimer: All information deemed reliable but not guaranteed and should be independently verified. All properties are subject to prior sale, change or withdrawal. Neither listing broker(s) nor JPAR® - Real Estate - Modern Living shall be responsible for any typographical errors, misinformation, misprints and shall be held totally harmless. The database information herein is provided from and copyrighted by the North
 The Greater McAllen Association of REALTORS® All information deemed reliable but not guaranteed. All properties are subject to prior sale, change or withdrawal. Neither listing broker(s) or information provider(s) shall be responsible for any typographical errors, misinformation, misprints and shall be held totally harmless. Listing(s) information is provided for consumer's personal, non-commercial use and may not be used for any purpose other than to identify prospective properties consumers
 Information provided courtesy of LERA MLS. IDX information is provided exclusively for consumers' personal, non-commercial use and may not be used for any purpose other than to identify prospective properties consumers may be interested in purchasing. Information is believed to be accurate but not guaranteed. Provided courtesy of LERA MLS. Copyright 2026 LERA MLS, All Rights Reserved. Data last updated September 22, 2026 12:17 AM UTC
 Information is provided in part by the IDX program of the Harlingen Association of REALTORS® MLS. All information provided is deemed reliable but is not guaranteed and should be independently verified.
 Listing information provided by South Padre Island Board of REALTORS MLS. Information is deemed to be reliable but is not guaranteed. Please remember to thoroughly research service providers.
 South Texas MLS, LLC. All information deemed reliable but not guaranteed. All properties are subject to prior sale, change or withdrawal. Neither listing broker(s) or information provider(s) shall be responsible for any typographical errors, misinformation, misprints and shall be held totally harmless. Listing(s) information is provided for consumer's personal, non-commercial use and may not be used for any purpose other than to identify prospective properties consumers may be interested in purchasing.
